
Lacy Williams
REALTOR®, CSP, MRP, CLHMS, Associate Broker



BEDS4
BATHS3 full 1 partial
SQUARE FEET3,402
MLS#VAFX2347952
STATUSACTIVE
PROPERTY TYPEResidential - Single Family
SUBDIVISIONBOUNDBROOK
SCHOOLFAIRFAX COUNTY PUBLIC SCHOOLS
Property Description
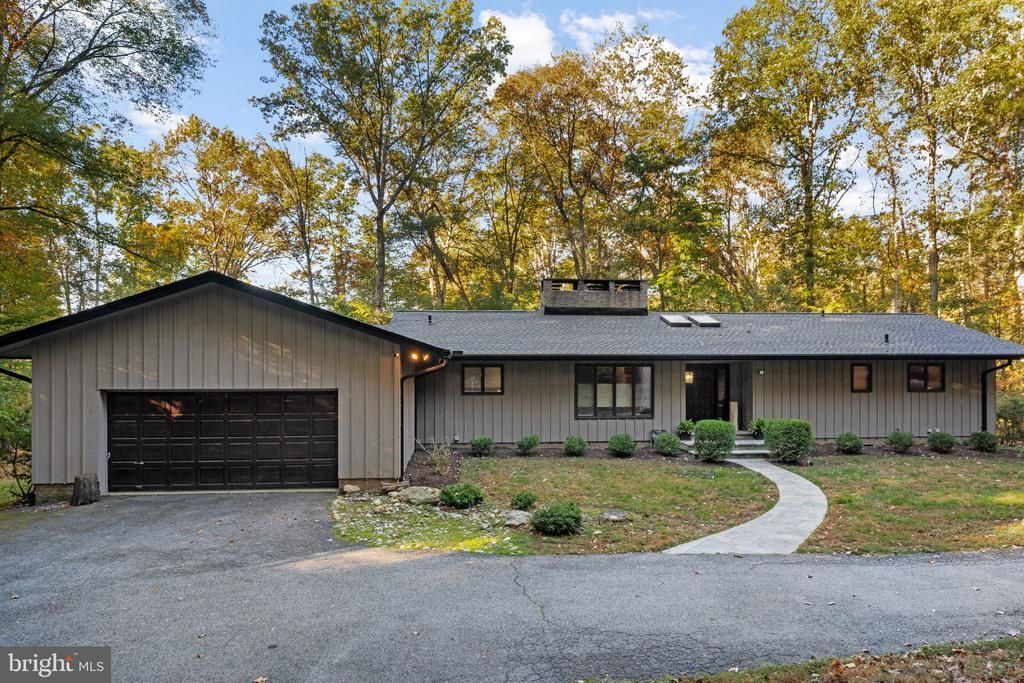
Welcome to 9509 Watts Road, a truly distinctive 4-bedroom, 3.5-bath home tucked among the mature trees and natural beauty of Great Falls, Virginia. Blending architectural character, thoughtful updates, and a peaceful wooded setting, this one of a kind property offers a wonderful balance of privacy, comfort, and convenience. Step inside to discover soaring vaulted ceilings, exposed wood beams, beautiful hardwood floors, and multiple fireplaces that create an inviting atmosphere throughout. The impressive main living area is highlighted by a dramatic wall of windows, filling the space with natural light and bringing the surrounding landscape indoors. The spacious kitchen features granite countertops, abundant cabinetry, and generous workspace. Several bedrooms offer sliding glass doors with direct access to the expansive rear deck, creating a seamless connection between indoor and outdoor living. One of the home's most memorable features is its Japanese-inspired retreat, complete with traditional shoji-style sliding doors and a built-in soaking tub, giving a unique space designed for relaxation and tranquility. The finished lower level offers additional room to spread out, featuring a spacious recreation area, rich wood-paneled walls, a beautiful brick fireplace, and newly installed flooring. Recent improvements add even more appeal, including a new roof and backup battery system, providing valuable updates alongside the home's timeless architectural character. Outside, the expansive rear deck overlooks a picturesque wooded landscape, offering an ideal setting for morning coffee, outdoor gatherings, or simply enjoying the peaceful surroundings. Mature trees and natural landscaping enhance the property's sense of seclusion, while the attached two car garage provides everyday convenience. Ideally situated in sought after Great Falls, the home offers convenient access to shopping, dining, parks, and major commuter routes while maintaining the quiet, natural setting that makes the area so desirable. With its striking architecture, distinctive living spaces, recent improvements, and beautiful wooded surroundings, 9509 Watts Road is a rare opportunity to own a home filled with character and charm.
Property Features
Property Type: Residential - Single Family
Basement: Yes
Basement: Daylight, Full, Fully Finished, Outside Entrance, Rear Entrance, Walkout Level, Full, Windows
Cooling: Central A/C, Heat Pump(s)
Fireplaces: 4
Fuel Type: Natural Gas
Garage: 2
Heating: Forced Air
Home Style: Contemporary
Lot Size: 1.87 Acres
Roof Type: Shingle
Stories: 2.0
Taxes: $13,881
Year Built: 1971
Feature Descriptions
Additional Structures: Above Grade, Below Grade
Appliances: Dishwasher, Disposal, Dryer, Oven - Double, Refrigerator, Cooktop, Oven - Wall, Washer, Icemaker
Days on Site: 4
Exterior: Brick, Wood Siding
Fireplace: Wood
Flooring: Hardwood, Carpet
Interior: Entry Level Bedroom, Floor Plan - Open, Primary Bath(s), Upgraded Countertops, Walk-in Closet(s), Wood Floors, Stove - Wood, Dining Area, Sauna, Water Treat System, Carpet, Exposed Beams, Skylight(s), Bathroom - Soaking Tub, Pantry, Wet/Dry Bar
Location: Near National Park
Lot: Backs to Trees, Cul-de-sac, Landscaping, Level, No Thru Street, Open, Partly Wooded, Rear Yard, SideYard(s), Trees/Wooded, Front Yard, Premium, Private
Lot Dimensions: 1.87 Acre(S)
Parking Features: Paved Driveway
Parking Notes: 2 Total Parking Spaces
Sewer: On Site Septic
Special View Info: Panoramic, Trees/Woods, Garden/Lawn
SQFT Above Finished: 1701
SQFT Below Finished: 1701
SQFT Total Finished: 3402
Structure Type: Detached
Total Garage/Parking Spaces: 2
Water: Well
Windows: Skylights
Wooded: Yes
Local Schools
High School: LANGLEY
Middle School: COOPER
Elementary School: GREAT FALLS
School District: FAIRFAX COUNTY PUBLIC SCHOOLS
Listed By / Shown By
Listed By
Agency Name: Samson Properties
Agency Phone: 7033788810
Shown By
Agent Name: Lacy Williams
Agent Phone: (804) 864-0316
Agency Title: Joyner Fine Properties

Estimate Your Payment
Estimated Payment
$ 9,179.07 per month $7,584.82 Principal & Interest $1,156.75 Property Tax $437.50 Homeowner's InsuranceChange Payment Information



©Joyner Fine Properties - Seller will consider paying buyer agent compensation based upon the terms and conditions of any offer made. Said compensation to be negotiated in the purchase agreement.
Privacy Policy / DMCA Notice / ADA Accessibility


This site is hosted, designed and copyright
© 1994 - 2026 by
Delta Media Group, Inc. -- Patent Pending --
Agency License Information: Joyner Fine Properties and its agents are licensed in the Commonwealth of Virginia.
9509 Watts Road | MLS# VAFX2347952
This single family home located at 9509 Watts Road, Great Falls, VA 22066 is currently listed for sale with an asking price of $1,500,000. This property was built in 1971 and has 4 bedrooms and 3 full and 1 partial baths with 3402 sq. ft. Watts Road is located in the BOUNDBROOK subdivision within the FAIRFAX COUNTY PUBLIC SCHOOLS school district. Search BOUNDBROOK real estate on www.lacywilliams.com today.