
Lacy Williams
REALTOR®, CSP, MRP, CLHMS, Associate Broker



BEDS9
BATHS8 full 1 partial
SQUARE FEET8,550
MLS#VAFX2308184
STATUSACTIVE
PROPERTY TYPEResidential - Single Family
SUBDIVISIONBYRNELEY VIEW
SCHOOLFAIRFAX COUNTY PUBLIC SCHOOLS
Property Description
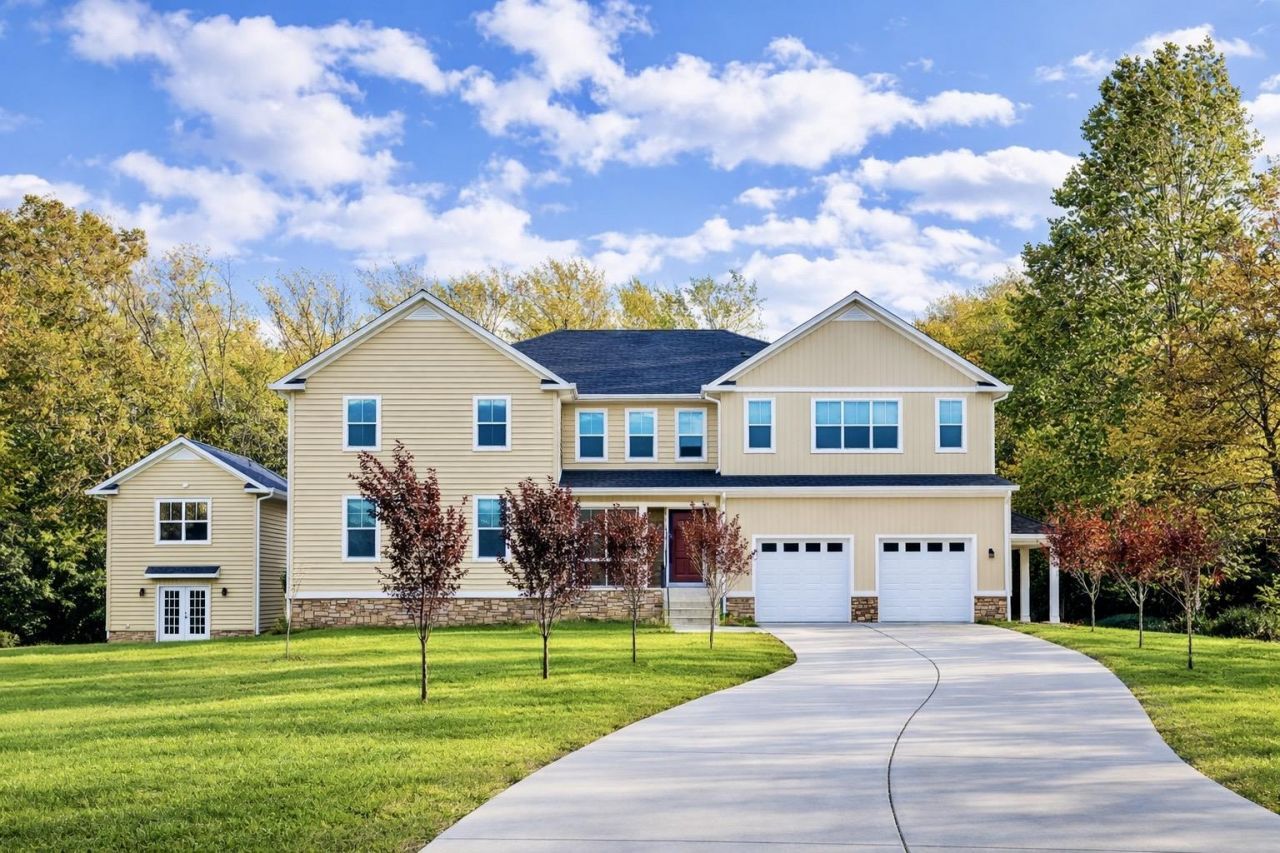
Experience the space, comfort, and versatility of this exceptional 8-bedroom, 8.5-bath executive residence, set on a private 1-acre lot inside the Beltway. Thoughtfully designed with both everyday living and entertaining in mind, this home offers an ideal setting for multi-generational living, extended family, or anyone looking for room to spread out. As you enter, you'll notice the beautiful wide-plank mahogany hardwood floors, rich maple cabinetry, and open layout that give the home a warm and inviting feel. The striking oak staircase serves as a focal point, while the spacious family room, complete with coffered ceilings, creates the perfect gathering space. The gourmet kitchen features an oversized island, stainless steel appliances, and quality finishes, making it equally suited for family meals and hosting guests. The expansive primary suite offers a comfortable retreat, featuring tray ceilings, granite and maple vanities, upscale fixtures, a spa-inspired walk-in shower, and generous custom walk-in closets. Each secondary bedroom includes its own private bathroom and oversized walk-in closet, providing plenty of space, privacy, and comfort for family and guests alike. An upper-level office, convenient laundry room, and ample storage add to the home's everyday functionality. The finished walkout basement provides even more room to enjoy, with a game room, recreation area, full bathroom, and sunken home theater that's perfect for movie nights and entertaining. Step outside to the covered rear porch and enjoy the peaceful surroundings, with protected parkland bordering the property and offering an added sense of privacy. Adding even more value is a detached building of approximately 1,300 square feet, offering incredible flexibility for a guest house, private office, workshop, or additional living space. Complete with two rooms, a full bathroom, central heating and cooling, a private balcony, and existing rough-ins, this separate structure offers plenty of possibilities to make it your own. With its generous living spaces, thoughtful design, private setting, and unique additional building, this property offers a rare combination of space, flexibility, and convenience in a highly desirable location. A home that truly offers room to live, work, entertain, and grow.
Property Features
Property Type: Residential - Single Family
Basement: Yes
Basement: Daylight, Full, Full, Fully Finished, Heated, Outside Entrance, Sump Pump, Walkout Level, Windows
Cooling: Ceiling Fan(s), Central A/C, Heat Pump(s), Programmab
Fuel Type: Propane - Owned
Garage: 2
Heating: Heat Pump(s)
Home Style: Craftsman, Colonial, Traditional
Lot Size: 1.00 Acres
Roof Type: Architectural Shingle
Stories: 3.0
Taxes: $18,114
Year Built: 2022
Feature Descriptions
Accessibility: 36"+ wide Halls,48"+ Halls
Additional Structures: Above Grade, Below Grade
Days on Site: 182
Exterior: HardiPlank Type, Stone
Flooring: 3000+ PSI, Carpet, Ceramic Tile, Concrete, Engineered Wood, Hardwood, Wood
Interior: Attic, Bathroom - Walk-In Shower, Bathroom - Soaking Tub, Bathroom - Tub Shower, Breakfast Area, Built-Ins, Butlers Pantry, Carpet, Ceiling Fan(s), Chair Railings, Crown Moldings, Dining Area, Double/Dual Staircase, Entry Level Bedroom, Family Room Off Kitchen, Exposed Beams, Floor Plan - Open, Kitchen - Gourmet, Kitchen - Island, Pantry, Primary Bath(s), Recessed Lighting, Store/Office, Studio, Wainscotting, Walk-in Closet(s), Window Treatments, Wood Floors
Lot: Backs to Trees, Backs - Parkland, Cul-de-sac, Front Yard, Landscaping, Rear Yard, SideYard(s)
Lot Dimensions: 1.00 Acre(S)
Parking Features: Concrete Driveway
Parking Notes: 18 Total Parking Spaces
Sewer: Public Sewer
Special View Info: Courtyard, Garden/Lawn, Trees/Woods
SQFT Above Finished: 6015
SQFT Below Finished: 2535
SQFT Total Finished: 8550
Structure Type: Detached
Total Garage/Parking Spaces: 18
Utilities: Cable TV, Phone Connected, Propane, Under Ground
Water: Public
Local Schools
High School: THOMAS JEFFERSON
Middle School: POE
Elementary School: ANNANDALE TERRACE
School District: FAIRFAX COUNTY PUBLIC SCHOOLS
Listed By / Shown By
Listed By
Agency Name: Fairfax Realty Select
Agency Phone: 7035338660
Shown By
Agent Name: Lacy Williams
Agent Phone: (804) 864-0316
Agency Title: Joyner Fine Properties

Estimate Your Payment
Estimated Payment
$ 11,403.64 per month $9,354.56 Principal & Interest $1,509.50 Property Tax $539.58 Homeowner's InsuranceChange Payment Information



©Joyner Fine Properties - Seller will consider paying buyer agent compensation based upon the terms and conditions of any offer made. Said compensation to be negotiated in the purchase agreement.
Privacy Policy / DMCA Notice / ADA Accessibility


This site is hosted, designed and copyright
© 1994 - 2026 by
Delta Media Group, Inc. -- Patent Pending --
Agency License Information: Joyner Fine Properties and its agents are licensed in the Commonwealth of Virginia.
7313 Byrneley Lane | MLS# VAFX2308184
This single family home located at 7313 Byrneley Lane, Annandale, VA 22003 is currently listed for sale with an asking price of $1,849,990. This property was built in 2022 and has 9 bedrooms and 8 full and 1 partial baths with 8550 sq. ft. Byrneley Lane is located in the BYRNELEY VIEW subdivision within the FAIRFAX COUNTY PUBLIC SCHOOLS school district. Search BYRNELEY VIEW real estate on www.lacywilliams.com today.