
Lacy Williams
REALTOR®, CSP, MRP, CLHMS, Associate Broker



BEDS4
BATHS2 full 1 partial
SQUARE FEET2,374
MLS#2626674
STATUSActive
PROPERTY TYPEResidential - Single Family
SUBDIVISIONChester Village Green
Property Description
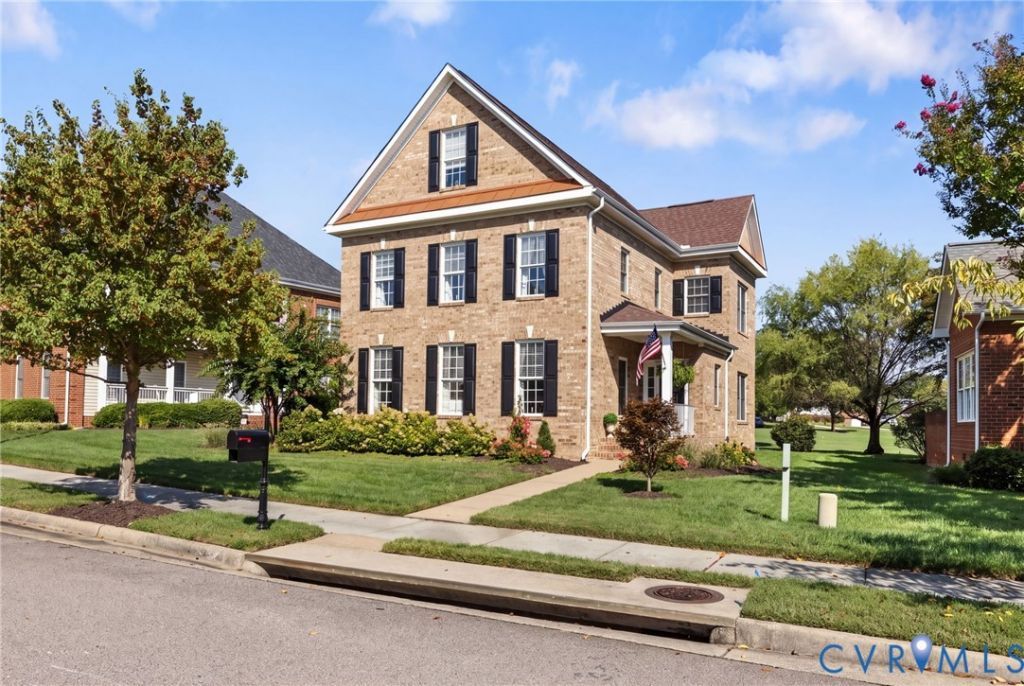
Welcome to Chester Village Green, where low-maintenance living means more time enjoying life and less time behind a lawn mower! This stunning three-sided brick transitional offers an open, flowing floor plan with custom details throughout and a prime location in the heart of Chester. Step inside to discover 9-foot ceilings, beautiful hardwood floors, detailed crown molding, chair rail accents, and a spacious dining room ideal for entertaining. The bright and inviting family room features BUILT-IN bookcases surrounding a cozy gas fireplace and opens seamlessly to the impressive eat-in kitchen complete with stainless steel appliances including REFRIGERATOR, an island, tile backsplash, recessed lighting, breakfast bar, and abundant workspace. Upstairs, you'll find four generously sized bedrooms, including a luxurious primary suite worthy of a Southern Living magazine. The oversized walk-in closet offers exceptional storage, while the spa-inspired bath boasts a whirlpool Jacuzzi tub, separate shower, dual vanities, & custom decorative finishes. Need room to grow? The third floor offers incredible expansion potential and is already wired for cable, electricity, HVAC, and central vacuum, making it ideal for a future media room, fifth bedroom, home office, or recreation space. Outside, enjoy professionally enhanced landscaping (redone in 25/26) and the convenience of a rear-entry two-car garage featuring insulation, finished walls, epoxy flooring, a utility sink, & space for hobbies or a workshop. Additional updates include a new WATER HEATER (2026), REFRIGERATOR & DISHWASHER (2026), STOVE (2024), WASHER (2024), Hydrowise app-controlled irrigation system, upgraded landscaping (2025-2026), a ROOF replaced in 2021, SUMP PUMP installed in crawlspace 2026.This move-in-ready home combines timeless style, thoughtful updates, flexible living space, and carefree ownership in one of Chester's most desirable communities step out back to the shared space and enjoy the firepit by the comfort of the adirondack chairs. Welcome home!
Property Features
Property Type: Residential - Single Family
Basement: Crawl Space
Cooling: Central Air
Fireplaces: 1
Garage: 2 car attached
Heating: Electric, Forced Air, Natural Gas, Zoned
Home Style: Colonial, Two Story
Lot Size: 0.16 Acres
Stories: 2.0
Taxes: $3,260
Year Built: 2004
Feature Descriptions
Appliances: Dishwasher, Electric Cooking, Disposal, Gas Water Heater, Microwave, Refrigerator, Smooth Cooktop
Association Amenities: Management
Community Features: Common Grounds/Area, Home Owners Association
Days on Site: 30
Door Features: Insulated Doors
Exterior: Brick, Block, Drywall, Frame, Vinyl Siding
Exterior: Lighting, Paved Driveway
Fencing: None
Fireplace: Gas, Vented
Floor Features: Ceramic Tile, Partially Carpeted, Wood
Formal Dining: Yes
HOA Fee: 225/ Monthly
Interior: Bookcases, Built-in Features, Separate/Formal Dining Room, Fireplace, Granite Counters, High Ceilings, Pantry, Cable TV, Walk-In Closet(s)
Lot: Landscaped, Level
Parcel#: 788-65-63-22-400-000
Parking: Alley Access, Attached, Direct Access, Driveway, Garage, Garage Door Opener, Paved, Garage Faces Rear, Garage Faces Side
Patio/Porch: Patio, Stoop
Security: Smoke Detector(s)
Sewer: Public Sewer
Topography: Level
Water: Public
Water Features: Walk to Water
Room Sizes
Bedroom 2: 13.0 x 10.0 Level - Second
Dining Room: 13.0 x 12.0 Level - First
Bedroom 3: 10.0 x 9.0 Level - Second
Kitchen: 14.0 x 12.0 Level - First
Bedroom 4: 12.0 x 12.0 Level - Second
Foyer: 12.0 x 7.0 Level - First
Primary Bedroom: 17.0 x 15.0 Level - Second
Family Room: 22.0 x 22.0 Level - First
Local Schools
High School: Thomas Dale
Middle School: Carver
Elementary School: Ecoff
Listed By / Shown By
Listed By
Agency Name: Long & Foster REALTORS
Agency Contact: (804) 938-2327
Shown By
Agent Name: Lacy Williams
Agent Phone: (804) 864-0316
Agency Title: Joyner Fine Properties

Estimate Your Payment
Estimated Payment
$ 2,624.88 per month $2,224.88 Principal & Interest $271.67 Property Tax $128.33 Homeowner's InsuranceChange Payment Information



These real estate listings were derived from the Central Virginia Regional Multiple Listing Service, LLC, of which this brokerage is an independently owned Participant. The information contained in these listings is deemed reliable but is not guaranteed. All MLS listings are © 2026 Central Virginia Regional Multiple Listing Service,LLC. All rights reserved. No one may copy and/or repost these MLS listings, or any portion thereof, without the written permission of an authorized officer of the Central Virginia Regional Multiple Listing Service, LLC. These listings are refreshed within a minimum of every seven calendar days. Thus, listings may appear here for properties no longer on the market. The information being provided is for consumers' personal, non-commercial use and may not be used for any purpose other than to identify prospective properties for purchasing or leasing.
©Joyner Fine Properties - Seller will consider paying buyer agent compensation based upon the terms and conditions of any offer made. Said compensation to be negotiated in the purchase agreement.
Privacy Policy / DMCA Notice / ADA Accessibility


This site is hosted, designed and copyright
© 1994 - 2026 by
Delta Media Group, Inc. -- Patent Pending --
Agency License Information: Joyner Fine Properties and its agents are licensed in the Commonwealth of Virginia.
4324 Village Creek Drive | MLS# 2626674
This single family home located at 4324 Village Creek Drive, Chester, VA 23831 is currently listed for sale with an asking price of $440,000. This property was built in 2004 and has 4 bedrooms and 2 full and 1 partial baths with 2374 sq. ft. Village Creek Drive is located in the Chester Village Green subdivision. Search Chester Village Green real estate on www.lacywilliams.com today.