
Lacy Williams
REALTOR®, CSP, MRP, CLHMS, Associate Broker



BEDS5
BATHS3 full 1 partial
SQUARE FEET4,441
MLS#VAFX2336490
STATUSACTIVE
PROPERTY TYPEResidential - Single Family
SUBDIVISIONWILTON WOODS
SCHOOLFAIRFAX COUNTY PUBLIC SCHOOLS
Property Description
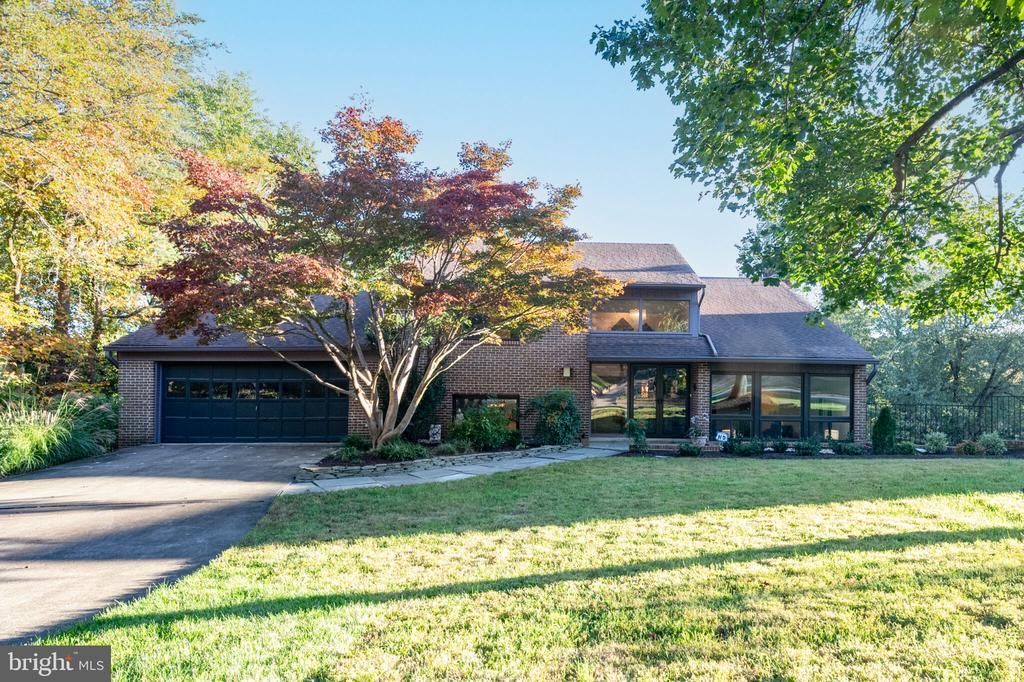
Welcome to 3713 Fort Hill Drive in sought-after Wilton Woods! This contemporary home offers 5 bedrooms, 3.5 baths, and 3,141 SF above grade plus a finished lower level, all on a .44-acre lot backing to trees. Solid wood double doors open to a dramatic foyer with a 13-ft ceiling. A few steps down, the living room soars with a 15-ft vaulted ceiling. Hardwood floors grace the main and upper levels and all stairs. The family room features a cozy fireplace and opens to the Trex deck overlooking the private backyard. The chef’s kitchen boasts white cabinetry with pantry, tile backsplash, and stainless appliances including gas range, wall oven, microwave, and steam oven. A 9-ft walkway to the separate dining room is ideal as a serving area or bar. The breakfast area opens to a four-season sunroom with lovely views. A mudroom with sink and built-in cabinets connects the kitchen to the 2-car garage. Upstairs are 4 large bedrooms, including the primary bedroom with private bath,walk-in closet, and dressing table, plus a hall bath and large linen closet. The lower level offers a spacious rec room with wood-burning fireplace, flexible office or media space, and a 5th bedroom with large closet next to a full bath. Step out to the 34-ft enclosed fully screened patio, opening to the backyard complete with ping pong table that conveys. Wilton Woods neighbors enjoy getting together, from the annual June bike parade, the Fall Block party, the garden club gatherings and strolls through the beautiful Memorial Gardens honoring the victims of September 11. Easy Beltway access to DC, Maryland, and Tysons, and minutes to Old Town Alexandria dining and shopping. Nearby Huntley Meadows Park offers trails and bike paths, and Franconia Center features an indoor Olympic pool, sports fields, tennis, and pickleball.
Property Features
Property Type: Residential - Single Family
Basement: Yes
Basement: Full
Cooling: Central A/C
Fireplaces: 2
Fuel Type: Natural Gas Available, Electric
Garage: 2
Heating: Forced Air, Heat Pump(s), Zoned
Home Style: Contemporary, Traditional
Lot Size: 0.44 Acres
Stories: 3.0
Taxes: $13,934
Year Built: 1977
Feature Descriptions
Additional Structures: Above Grade, Below Grade
Appliances: Built-In Microwave, Central Vacuum, Cooktop, Dishwasher, Disposal, Dryer, Exhaust Fan, Icemaker, Microwave, Oven - Wall, Refrigerator, Stainless Steel Appliances, Washer, Water Heater
Exterior: Concrete, Combination, Brick
Exterior: Extensive Hardscape, Exterior Lighting, Gutter System, Play Area, Underground Lawn Sprinkler
Flooring: Laminate Plank, Hardwood, Other, Ceramic Tile
Interior: Attic, Bar, Bathroom - Tub Shower, Breakfast Area, Butlers Pantry, Ceiling Fan(s), Combination Kitchen/Dining, Exposed Beams, Floor Plan - Traditional, Formal/Separate Dining Room, Kitchen - Eat-In, Kitchen - Gourmet, Kitchen - Table Space, Pantry, Primary Bath(s), Recessed Lighting, Upgraded Countertops, Walk-in Closet(s), Wet/Dry Bar, Window Treatments, Wood Floors, Bathroom - Jetted Tub, Central Vacuum
Lot: Backs to Trees, Front Yard, Landscaping, Partly Wooded, Rear Yard
Lot Dimensions: 0.44 Acre(S)
Parking Features: Concrete Driveway
Parking Notes: 2 Total Parking Spaces
Rooms: Living Room, Dining Room, Primary Bedroom, Bedroom 2,Bedroom 3,Bedroom 4,Bedroom 5,Kitchen, Family Room, Foyer, Breakfast Room, Sun/Florida Room, Mud Room, Recreation Room, Bathroom 2,Bathroom 3,Bonus Room, Primary Bathroom, Half Bath
Sewer: Public Sewer
Special View Info: Panoramic, Trees/Woods, Scenic Vista
SQFT Above Finished: 3141
SQFT Below Finished: 1300
SQFT Total Finished: 4441
Structure Type: Detached
Total Garage/Parking Spaces: 2
Utilities: Natural Gas Available, Electric Available, Sewer Available, Water Available
Water: Public
Wooded: Yes
Room Sizes
Primary Bedroom: 21 x 19 Level - Upper 1
Bedroom 2: 14 x 11 Level - Upper 1
Bedroom 3: 14 x 14 Level - Upper 1
Bedroom 4: 10 x 14 Level - Upper 1
Living Room: 22 x 12 Level - Main
Foyer: 15 x 9 Level - Unspecified
Dining Room: 11 x 16 Level - Main
Family Room: 12 x 22 Level - Main
Mud Room: 5 x 7 Level - Main
Kitchen: 21 x 11 Level - Main
Breakfast Room: 12 x 11 Level - Main
Bedroom 5: 14 x 12 Level - Lower 1
Sun/Florida Room: 11 x 34 Level - Lower 1
Recreation Room: 13 x 31 Level - Lower 1
Bonus Room: 16 x 10 Level - Lower 1
Sun/Florida Room: 11 x 17 Level - Main
Local Schools
High School: EDISON
Middle School: TWAIN
Elementary School: CLERMONT
School District: FAIRFAX COUNTY PUBLIC SCHOOLS
Listed By / Shown By
Listed By
Agency Name: Coldwell Banker Realty
Agency Phone: 7035188300
Shown By
Agent Name: Lacy Williams
Agent Phone: (804) 864-0316
Agency Title: Joyner Fine Properties

Estimate Your Payment
Estimated Payment
$ 7,738.93 per month $6,219.04 Principal & Interest $1,161.17 Property Tax $358.72 Homeowner's InsuranceChange Payment Information



©Joyner Fine Properties - Seller will consider paying buyer agent compensation based upon the terms and conditions of any offer made. Said compensation to be negotiated in the purchase agreement.
Privacy Policy / DMCA Notice / ADA Accessibility


This site is hosted, designed and copyright
© 1994 - 2026 by
Delta Media Group, Inc. -- Patent Pending --
Agency License Information: Joyner Fine Properties and its agents are licensed in the Commonwealth of Virginia.
3713 Fort Hill Drive | MLS# VAFX2336490
This single family home located at 3713 Fort Hill Drive, Alexandria, VA 22310 is currently listed for sale with an asking price of $1,229,900. This property was built in 1977 and has 5 bedrooms and 3 full and 1 partial baths with 4441 sq. ft. Fort Hill Drive is located in the WILTON WOODS subdivision within the FAIRFAX COUNTY PUBLIC SCHOOLS school district. Search WILTON WOODS real estate on www.lacywilliams.com today.