
Lacy Williams
REALTOR®, CSP, MRP, CLHMS, Associate Broker



BEDS2
BATHS2 full
SQUARE FEET1,372
MLS#VAFX2346440
STATUSACTIVE
PROPERTY TYPEResidential - Condominium
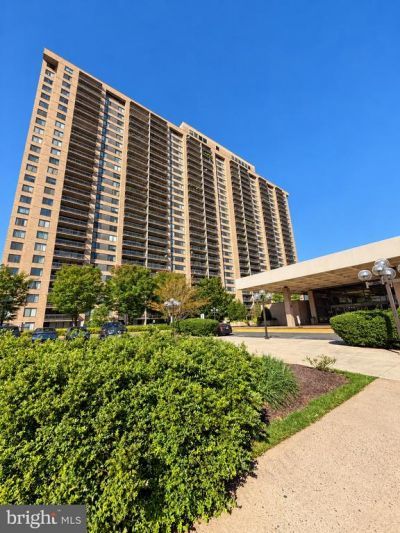
SUBDIVISIONSKYLINE PLAZA
SCHOOLFAIRFAX COUNTY PUBLIC SCHOOLS
Property Description
Welcome to this spacious 2-bedroom, 2-bath condo in Skyline Plaza! Hardwood floors and an open living and dining area create an inviting space for everyday living and entertaining. The kitchen features wood cabinetry, granite countertops, gas cooking, and convenient in-unit laundry. The primary suite includes a walk-in closet and private bathroom with a walk-in shower. Step onto the private balcony to enjoy views of the surrounding trees and cityscape. (photos digitally modified) Community amenities include an outdoor pool, exercise room, picnic areas, and 24-hour security and concierge services. Conveniently located near shopping, dining, parks, and public transportation. Short sale; sale is subject to lender approval
Property Features
Property Type: Residential - Condominium
Cooling: Central A/C, Wall Unit
Fuel Type: Natural Gas, Electric
Garage: 1
Heating: Forced Air
Stories: 1.0
Taxes: $4,078
Year Built: 1973
Feature Descriptions
Accessibility: Elevator, No Stairs
Additional Structures: Above Grade
Appliances: Dishwasher, Disposal, Oven/Range - Gas, Refrigerator, Dryer - Gas, Oven - Self Cleaning, Range Hood, Washer, Washer/Dryer Stacked
Building Name: SKYLINE PLAZA N CONDO
Community Amenities: Transportation Service, Billiard Room, Beauty Salon, Common Grounds, Concierge, Exercise Room, Extra Storage, Meeting Room, Party Room, Picnic Area, Pool - Outdoor, Sauna
Condo/Coop Fee: $914.00/Monthly
Electric: Circuit Breakers
Exterior: BBQ Grill, Sidewalks, Street Lights
Flooring: Ceramic Tile, Hardwood
Interior: Combination Dining/Living, Crown Moldings, Entry Level Bedroom, Floor Plan - Traditional, Primary Bath(s), Bathroom - Stall Shower, Upgraded Countertops, Walk-in Closet(s), Wood Floors
Parking Features: Assigned, Parking Space Conveys, Paved Parking, Secure Parking
Parking Notes: 1 Total Parking Spaces
Pet Restrictions: Case by Case Basis
Sewer: Public Sewer
Special View Info: City, Street, Trees/Woods
SQFT Above Finished: 1372
SQFT Total Finished: 1372
Structure Type: Unit/Flat/Apartment
Total Garage/Parking Spaces: 1
Utilities: Under Ground
Water: Public
Local Schools
School District: FAIRFAX COUNTY PUBLIC SCHOOLS
Listed By / Shown By
Listed By
Agency Name: Pearson Smith Realty, LLC
Agency Phone: 5713861075
Shown By
Agent Name: Lacy Williams
Agent Phone: (804) 864-0316
Agency Title: Joyner Fine Properties

Estimate Your Payment
Estimated Payment
$ 2,104.74 per month $1,668.66 Principal & Interest $339.83 Property Tax $96.25 Homeowner's InsuranceChange Payment Information



©Joyner Fine Properties - Seller will consider paying buyer agent compensation based upon the terms and conditions of any offer made. Said compensation to be negotiated in the purchase agreement.
Privacy Policy / DMCA Notice / ADA Accessibility


This site is hosted, designed and copyright
© 1994 - 2026 by
Delta Media Group, Inc. -- Patent Pending --
Agency License Information: Joyner Fine Properties and its agents are licensed in the Commonwealth of Virginia.
3701 S George Mason Drive, Unit 314-N | MLS# VAFX2346440
This condo located at 3701 S George Mason Drive, Unit 314-N, Falls Church, VA 22041 is currently listed for sale with an asking price of $330,000. This property was built in 1973 and has 2 bedrooms and 2 full baths with 1372 sq. ft. S George Mason Drive, Unit 314-N is located in the SKYLINE PLAZA subdivision within the FAIRFAX COUNTY PUBLIC SCHOOLS school district. Search SKYLINE PLAZA real estate on www.lacywilliams.com today.