
Lacy Williams
REALTOR®, CSP, MRP, CLHMS, Associate Broker



BEDS3
BATHS2 full
SQUARE FEET1,555
MLS#VAAX2066474
STATUSACTIVE
PROPERTY TYPEResidential - Townhouse
SUBDIVISIONPARKFAIRFAX
SCHOOLALEXANDRIA CITY PUBLIC SCHOOLS
Property Description
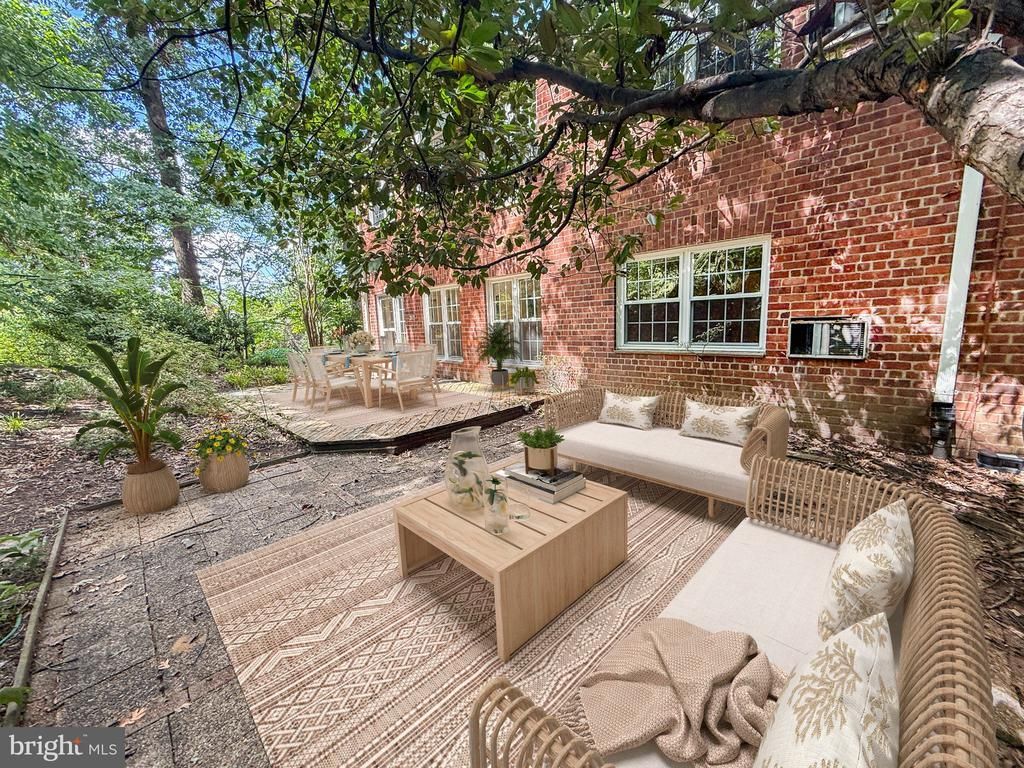
RARE! RARE! 3 to 4 bedrooms, 2 full bathrooms, refinished hardwoods throughout, balcony hallway overlooking courtyard. LARGE patio backing to parkland. 132 acres to walk your dog. Separate laundry room. Could be a 4th bedroom. Walk-in closet large enough to be a home office. Close enough to stroll over pedestrian bridge to Shirlington's restaurants, bars, movie and live theatre, post office, library, Harris Teeter grocery.
Property Features
Property Type: Residential - Townhouse
Cooling: Window Unit(s)
Fuel Type: Electric
Heating: Baseboard - Electric
Home Style: Colonial
Roof Type: Slate
Stories: 2.0
Taxes: $6,279
Year Built: 1941
Feature Descriptions
Additional Structures: Above Grade, Below Grade
Appliances: Built-In Microwave, Dishwasher, Disposal, Dryer - Electric, Oven/Range - Gas, Stainless Steel Appliances, Washer
Building Name: PARKFAIRFAX
Community Amenities: Basketball Courts, Common Grounds, Exercise Room, Meeting Room, Party Room, Picnic Area, Pool - Outdoor, Swimming Pool, Tennis Courts, Tot Lots/Playground, Volleyball Courts
Condo/Coop Fee: $1087.78/Monthly
Days on Site: 44
Exterior: Brick Veneer
Exterior: Sidewalks
Flooring: Hardwood
Interior: Attic
Pet Restrictions: Cats OK, Dogs OK, Number Limit
Sewer: Public Sewer
SQFT Above Finished: 1555
SQFT Total Finished: 1555
Structure Type: End of Row/Townhouse
Utilities: Natural Gas Available, Electric Available, Sewer Available, Water Available
Water: Public
Windows: Double Hung
Local Schools
High School: ALEXANDRIA CITY
Middle School: FRANCIS C HAMMOND
Elementary School: CHARLES BARRETT
School District: ALEXANDRIA CITY PUBLIC SCHOOLS
Listed By / Shown By
Listed By
Agency Name: Samson Properties
Agency Phone: 7033788810
Shown By
Agent Name: Lacy Williams
Agent Phone: (804) 864-0316
Agency Title: Joyner Fine Properties

Estimate Your Payment
Estimated Payment
$ 3,331.06 per month $2,654.69 Principal & Interest $523.25 Property Tax $153.12 Homeowner's InsuranceChange Payment Information



©Joyner Fine Properties - Seller will consider paying buyer agent compensation based upon the terms and conditions of any offer made. Said compensation to be negotiated in the purchase agreement.
Privacy Policy / DMCA Notice / ADA Accessibility


This site is hosted, designed and copyright
© 1994 - 2026 by
Delta Media Group, Inc. -- Patent Pending --
Agency License Information: Joyner Fine Properties and its agents are licensed in the Commonwealth of Virginia.
3500 Martha Custis Drive | MLS# VAAX2066474
This townhouse located at 3500 Martha Custis Drive, Alexandria, VA 22302 is currently listed for sale with an asking price of $524,999. This property was built in 1941 and has 3 bedrooms and 2 full baths with 1555 sq. ft. Martha Custis Drive is located in the PARKFAIRFAX subdivision within the ALEXANDRIA CITY PUBLIC SCHOOLS school district. Search PARKFAIRFAX real estate on www.lacywilliams.com today.