
Lacy Williams
REALTOR®, CSP, MRP, CLHMS, Associate Broker



BEDS3
BATHS3 full
SQUARE FEET1,972
MLS#683600
STATUS
PROPERTY TYPEResidential - Single Family
SUBDIVISIONHADENSVILLE FARMS
Property Description
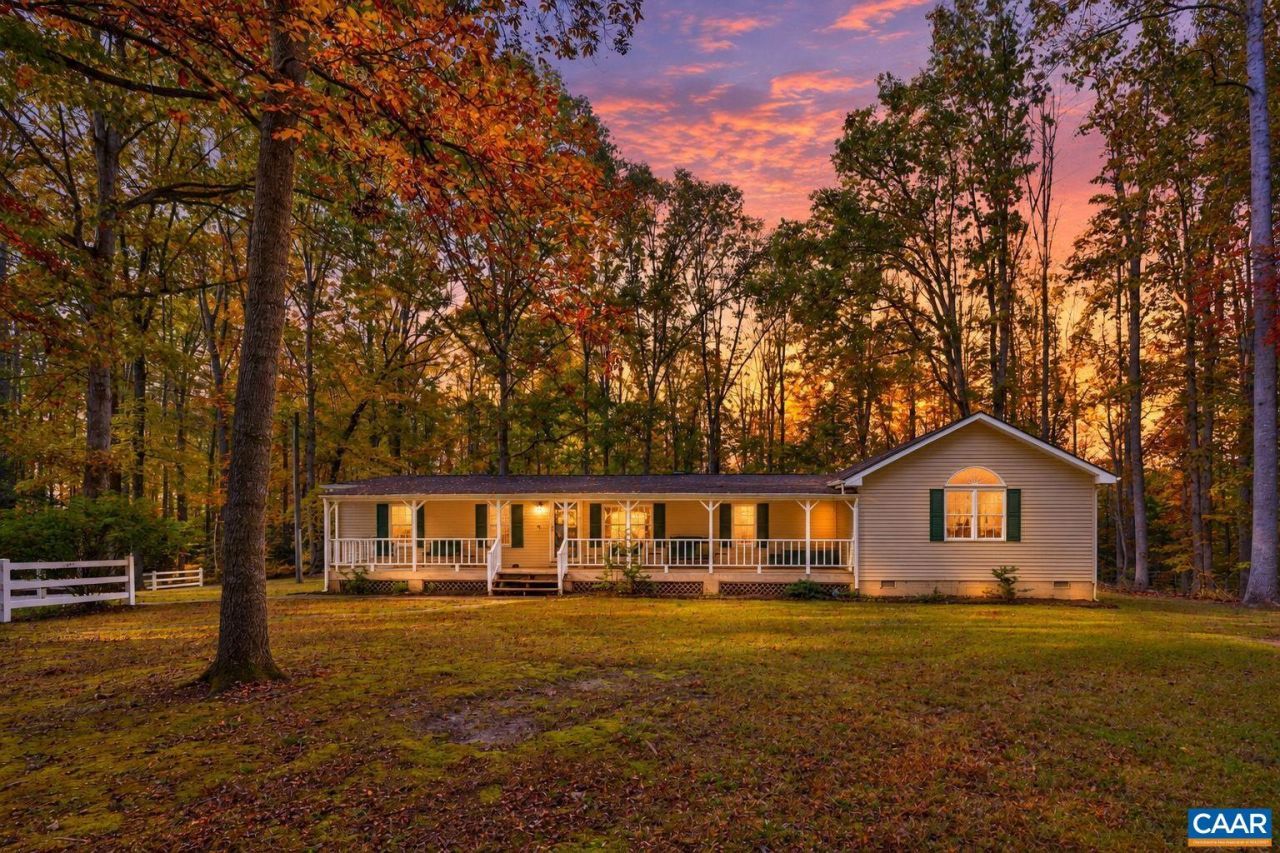
Imagine your own private wooded retreat tucked away at the end of the road on 7.7 pristine, wooded acres! This inviting ranch-style home offers 1,972 sqft of comfortable living space surrounded by nature. With three bedrooms, two featuring attached bathrooms, plus a home office that could serve as a potential fourth bedroom, there's room to make this home fit your needs.The renovated kitchen is sure to impress, featuring granite countertops, stainless steel appliances, and a center island perfect for meal prep and gathering. A convenient mudroom adds everyday functionality with a washer and dryer, plus extra refrigerator and freezer that all convey. Cozy up beside the propane fireplace, enjoy morning coffee on the spacious country front porch, or unwind on the expansive rear deck overlooking your peaceful surroundings. For those needing even more room, the impressive 28' x 36' detached garage offers electricity and convenient pull-down attic stairs for additional storage. A carport and run-in shed provide even more space for equipment or outdoor needs. Property is fenced and cross-fenced, with a creek winding through the back for abundant wildlife! With no HOA, Firefly Internet, and convenient access to I-64 for an easy commute!
Property Features
Property Type: Residential - Single Family
Basement: Crawl Space
Cooling: Central Air, Heat Pump
Fenced: Yes
Garage: 3
Heating: Central, Electric, Heat Pump
Home Style: Ranch
Lot Size: 7.75 Acres
Roof Type: Architectural
Stories: 1.0
Taxes: $2,598
Year Built: 1985
Amenities
Primary Downstairs
Remodeled
Walk-In Closet(s)
Home Office
Kitchen Island
Vaulted Ceiling(s)
Mature Trees/Landscape
Propane Tank - Leased
Feature Descriptions
Appliances: Dishwasher, Electric Range, Microwave, Refrigerator, Dryer, Washer
Community Features: Stream
Exterior: Stick Built, Vinyl Siding
Fencing: Full, Cross Fenced, Fenced
Fireplace: Gas Log
Flooring: Carpet, Laminate
Horse Amenities: Loafing Shed
Lot: Landscaped, Level, Private, Wooded
Parcel#: 1
Parking: Detached, Electricity, Garage, Gravel
Parking Notes: Detached, Electricity, Garage, Gravel
Patio/Porch: Deck, Front Porch, Porch
Security: Surveillance System
Sewer: Septic Tank
Special View Info: Trees/Woods
Utilities: Other
View: Trees/Woods
Water: Private, Well
Local Schools
High School: Louisa
Middle School: Louisa
Elementary School: Moss-Nuckols
Listed By / Shown By
Listed By
Agency Name: LAKE & COUNTRY REALTY, LLC
Agency Phone: 540-216-2252
Shown By
Agent Name: Lacy Williams
Agent Phone: (804) 864-0316
Agency Title: Joyner Fine Properties

Estimate Your Payment
Estimated Payment
$ 2,542.97 per month $2,199.60 Principal & Interest $216.50 Property Tax $126.88 Homeowner's InsuranceChange Payment Information



©Joyner Fine Properties - Seller will consider paying buyer agent compensation based upon the terms and conditions of any offer made. Said compensation to be negotiated in the purchase agreement.
Privacy Policy / DMCA Notice / ADA Accessibility


This site is hosted, designed and copyright
© 1994 - 2026 by
Delta Media Group, Inc. -- Patent Pending --
Agency License Information: Joyner Fine Properties and its agents are licensed in the Commonwealth of Virginia.
314 Cedar Bluff | MLS# 683600
This single family home located at 314 Cedar Bluff , Louisa, VA 23093 is currently listed for sale with an asking price of $435,000. This property was built in 1985 and has 3 bedrooms and 3 full baths with 1972 sq. ft. Cedar Bluff is located in the HADENSVILLE FARMS subdivision. Search HADENSVILLE FARMS real estate on www.lacywilliams.com today.