
Lacy Williams
REALTOR®, CSP, MRP, CLHMS, Associate Broker



BEDS4
BATHS4 full
SQUARE FEET3,646
MLS#VACU2015386
STATUSACTIVE
PROPERTY TYPEResidential - Single Family
SUBDIVISIONTHE GREENS
SCHOOLCULPEPER COUNTY PUBLIC SCHOOLS
Property Description
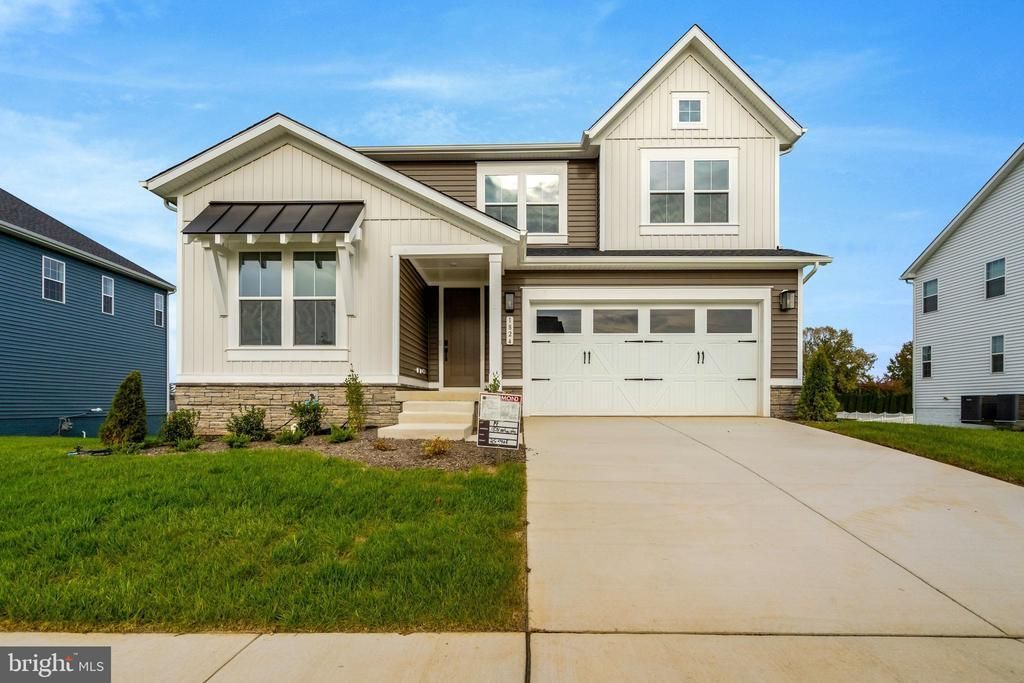
This brand-new Hopewell by Richmond American is now move-in ready!! Love to entertain? The Hopewell’s wide open great room and Sunroom are ideal for gathering with friends and family. The adjacent kitchen allows you to interact with guests without interrupting meal prep. The main floor comes complete with a first-floor bedroom and full bath, a tech center off the Kitchen, and a cozy fireplace in the Great Room. Upstairs, enjoy a loft, two guest rooms and a large owner’s bedroom with a deluxe bath and immense walk-in closet. In the basement recreation room there is plenty of space to play and enjoy all the natural light from the full windows and walk-out sliding glass door. Full bathroom included with space for an additional bedroom. Model is OPEN but visitors are encouraged to call ahead to be guaranteed a dedicated appointment.
Upcoming Open Houses
Open House Saturday October 31st, 12:00pm - 3:00pm
Open House Sunday November 1st, 12:00pm - 3:00pm
Property Features
Property Type: Residential - Single Family
Basement: Yes
Basement: Full, Heated, Improved, Interior Access, Partially Finished, Poured Concrete, Space For Rooms, Sump Pump, Walkout Level, Windows
Cooling: Central A/C, Energy Star Cooling System, Fresh Air R
Fireplaces: 1
Fuel Type: Electric, Natural Gas
Garage: 2
Heating: 90% Forced Air, Energy Star Heating System, Forced A
Home Style: Contemporary, Craftsman
Lot Size: 0.00 Acres
Stories: 3.0
Taxes: $0
Year Built: 2026
Feature Descriptions
Additional Structures: Above Grade, Below Grade
Appliances: Built-In Microwave, Cooktop, Disposal, Dishwasher, Dryer - Electric, Icemaker, Oven - Single, Oven - Wall, Oven/Range - Electric, Range Hood, Refrigerator, Stainless Steel Appliances, Washer/Dryer Hookups Only, Water Dispenser
Days on Site: 1
Exterior: Frame, Masonry, Vinyl Siding
Fireplace: Electric
HOA Fee: $74.00/Monthly
Interior: Bathroom - Soaking Tub, Bathroom - Tub Shower, Bathroom - Walk-In Shower, Entry Level Bedroom, Family Room Off Kitchen, Kitchen - Gourmet, Kitchen - Island, Pantry, Primary Bath(s), Recessed Lighting, Upgraded Countertops, Walk-in Closet(s)
Lot: Rear Yard, SideYard(s)
Lot Dimensions: 10000.00 Acre(S)
Parking Notes: 2 Total Parking Spaces
Sewer: Public Sewer
SQFT Above Finished: 2869
SQFT Below Finished: 777
SQFT Total Finished: 3646
Structure Type: Detached
Total Garage/Parking Spaces: 2
Water: Public
Local Schools
School District: CULPEPER COUNTY PUBLIC SCHOOLS
Listed By / Shown By
Listed By
Agency Name: LPT Realty, LLC
Agency Phone: 8773662213
Shown By
Agent Name: Lacy Williams
Agent Phone: (804) 864-0316
Agency Title: Joyner Fine Properties

Estimate Your Payment
Estimated Payment
$ 3,556.56 per month $3,362.60 Principal & Interest $0.00 Property Tax (data not provided by mls) $193.96 Homeowner's InsuranceChange Payment Information



©Joyner Fine Properties - Seller will consider paying buyer agent compensation based upon the terms and conditions of any offer made. Said compensation to be negotiated in the purchase agreement.
Privacy Policy / DMCA Notice / ADA Accessibility


This site is hosted, designed and copyright
© 1994 - 2026 by
Delta Media Group, Inc. -- Patent Pending --
Agency License Information: Joyner Fine Properties and its agents are licensed in the Commonwealth of Virginia.
1824 Mulligan Way | MLS# VACU2015386
This single family home located at 1824 Mulligan Way , Culpeper, VA 22701 is currently listed for sale with an asking price of $664,999. This property was built in 2026 and has 4 bedrooms and 4 full baths with 3646 sq. ft. Mulligan Way is located in the THE GREENS subdivision within the CULPEPER COUNTY PUBLIC SCHOOLS school district. Search THE GREENS real estate on www.lacywilliams.com today.