
Lacy Williams
REALTOR®, CSP, MRP, CLHMS, Associate Broker



BEDS3
BATHS2 full
SQUARE FEET1,140
MLS#VASP2047088
STATUSACTIVE
PROPERTY TYPEResidential - Single Family
SCHOOLSPOTSYLVANIA COUNTY PUBLIC SCHOOLS
Property Description
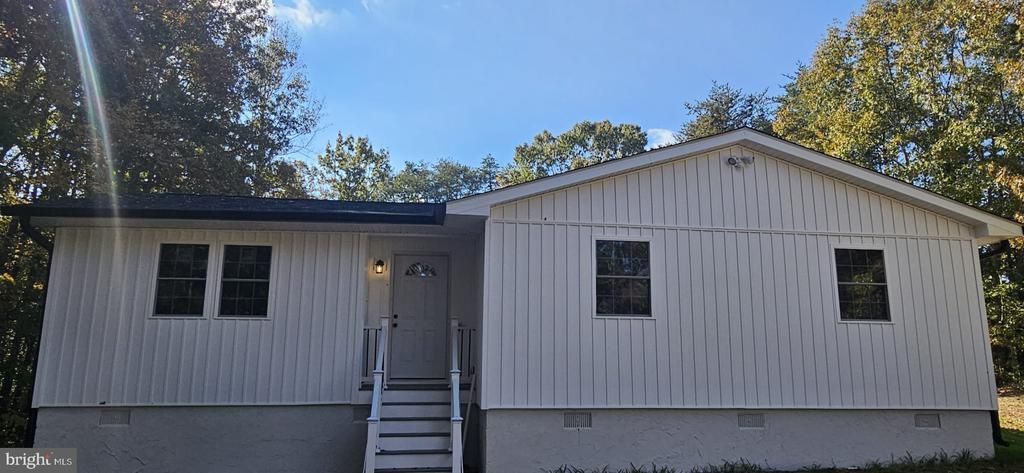
# STUNNING FULLY RENOVATED HOME ON 1 ACRE – MOVE-IN READY! **3 Bedrooms | 2 Full Bathrooms | 1 Acre | Completely Renovated** Welcome to this beautifully renovated 3-bedroom, 2-bathroom home, perfectly situated on a spacious **1-acre lot surrounded by mature trees and peaceful natural scenery.** This property has undergone an extensive renovation, offering the comfort, style, and efficiency of modern living while maintaining the charm of a private country setting. **Nearly everything has been updated, inside and out!** Step inside to discover a bright, inviting interior featuring beautiful new luxury vinyl flooring, fresh finishes, modern lighting, and an open-concept living area designed for both everyday comfort and entertaining. The **brand-new kitchen** is a true centerpiece, featuring elegant white cabinetry, beautiful countertops, stainless steel appliances, stylish hardware, a spacious center island, and decorative wood ceiling beams that add warmth and character. Both **fully renovated bathrooms** feature contemporary vanities, elegant tilework, modern fixtures, and stylish finishes. The home also offers three comfortable bedrooms with ample natural light and a convenient laundry area. ### EXTENSIVE UPGRADES INCLUDE: - **Brand-new HVAC system**, including completely new ductwork - **New plumbing system** - **New roof** - **New exterior siding** - **New energy-efficient windows** - **Completely remodeled kitchen** with new cabinetry, countertops, and appliances - **Two beautifully renovated bathrooms** - **New luxury vinyl flooring throughout** - **New composite decks** with attractive, low-maintenance railings - Updated interior finishes, lighting, and fixtures - Modern open-concept kitchen and living space ### ENJOY THE OUTDOORS! Situated on **a full acre of land**, this property offers plenty of space for outdoor activities, gardening, entertaining, or simply enjoying the peaceful surroundings. The beautiful composite decks provide inviting spaces to relax and take in the views of the spacious backyard and surrounding woods. ### THE PERFECT COMBINATION OF MODERN COMFORT AND COUNTRY CHARM! With extensive renovations already completed, this home offers an exceptional opportunity to enjoy modern features, attractive finishes, and generous outdoor space without the hassle of taking on a major remodeling project. **Move right in and start enjoying your beautifully updated home!** **Schedule your private showing today and discover everything this wonderful property has to offer!**
Property Features
Property Type: Residential - Single Family
Cooling: Central A/C
Fuel Type: Electric
Heating: Central
Home Style: Ranch/Rambler
Lot Size: 1.00 Acres
Roof Type: Architectural Shingle
Stories: 1.0
Taxes: $1,062
Year Built: 1989
Feature Descriptions
Accessibility: Doors - Swing In
Additional Structures: Above Grade
Appliances: Dishwasher, Disposal, Dryer, Microwave, Oven - Wall, Refrigerator, Range Hood, Stainless Steel Appliances, Washer, Washer/Dryer Stacked, Water Heater
Exterior: Vinyl Siding, Concrete, Blown-In Insulation
Exterior: Gutter System
Flooring: Luxury Vinyl Plank
Interior: Attic, Bathroom - Soaking Tub, Ceiling Fan(s), Combination Kitchen/Dining, Floor Plan - Open, Kitchen - Island, Upgraded Countertops
Location: Rural
Lot Dimensions: 1.00 Acre(S)
Pet Restrictions: No Pet Restrictions
Sewer: On Site Septic, Private Sewer
Special View Info: Garden/Lawn, Trees/Woods
SQFT Above Finished: 1140
SQFT Total Finished: 1140
Structure Type: Detached
Utilities: Cable TV, Electric Available, Sewer Available, Water Available
Water: Private, Well, Filter
Local Schools
High School: SPOTSYLVANIA
Middle School: POST OAK
Elementary School: LIVINGSTON
School District: SPOTSYLVANIA COUNTY PUBLIC SCHOOLS
Listed By / Shown By
Listed By
Agency Name: Next Home Elite Plus
Agency Phone: 5403790697
Shown By
Agent Name: Lacy Williams
Agent Phone: (804) 864-0316
Agency Title: Joyner Fine Properties

Estimate Your Payment
Estimated Payment
$ 2,361.49 per month $2,149.03 Principal & Interest $88.50 Property Tax $123.96 Homeowner's InsuranceChange Payment Information



©Joyner Fine Properties - Seller will consider paying buyer agent compensation based upon the terms and conditions of any offer made. Said compensation to be negotiated in the purchase agreement.
Privacy Policy / DMCA Notice / ADA Accessibility


This site is hosted, designed and copyright
© 1994 - 2026 by
Delta Media Group, Inc. -- Patent Pending --
Agency License Information: Joyner Fine Properties and its agents are licensed in the Commonwealth of Virginia.
14606 Jones Powell Road | MLS# VASP2047088
This single family home located at 14606 Jones Powell Road , Spotsylvania, VA 22551 is currently listed for sale with an asking price of $425,000. This property was built in 1989 and has 3 bedrooms and 2 full baths with 1140 sq. ft. Jones Powell Road is located within the SPOTSYLVANIA COUNTY PUBLIC SCHOOLS school district. Search Spotsylvania real estate on www.lacywilliams.com today.