
Lacy Williams
REALTOR®, CSP, MRP, CLHMS, Associate Broker



BEDS2
BATHS1 full 1 partial
SQUARE FEET1,073
MLS#VAFX2345012
STATUSACTIVE
PROPERTY TYPEResidential - Condominium
SUBDIVISIONHUNTERS WOODS VILLAGE
SCHOOLFAIRFAX COUNTY PUBLIC SCHOOLS
Property Description
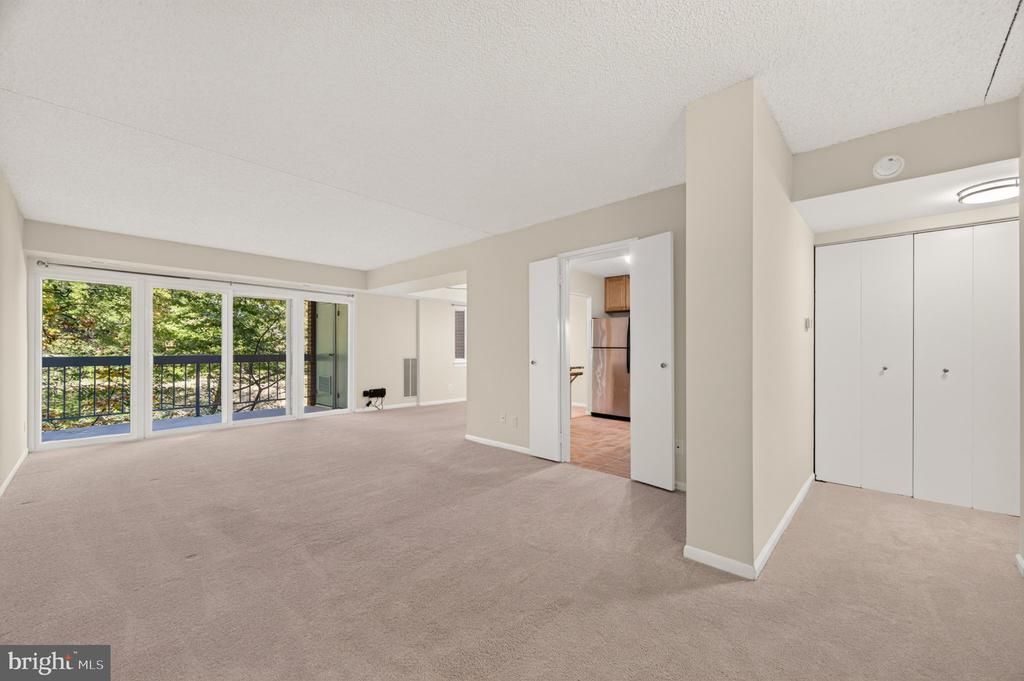
Nature meets modern convenience in this gorgeous 2-bedroom Reston retreat featuring 1 full bath and an attached primary half bath. Bathed in exceptional natural sunlight, the open-concept layout immediately welcomes you into a bright, airy sanctuary. The beautifully appointed kitchen features high-end granite countertops, premium full-size stacked laundry, and sleek stainless steel appliances, making meal prep an absolute breeze. The expansive main living room is a true showstopper, framed by extensive floor-to-ceiling glass panels that draw your eyes out toward the spectacular wooded backdrop. Your private covered balcony offers a peaceful front-row seat to changing seasonal foliage and direct views over manicured greenspaces and local trails. Nestled in Hunters Woods Village, you are just minutes away from Reston Town Center, Wiehle-Reston East Metro, and premium shopping. Rest easy knowing your primary utilities (gas, heat, water) are completely bundled directly into your condo fee!
Property Features
Property Type: Residential - Condominium
Cooling: Central A/C
Fuel Type: Natural Gas
Heating: Forced Air
Home Style: Traditional
Roof Type: Shingle, Composite
Stories: 1.0
Taxes: $3,574
Year Built: 1972
Feature Descriptions
Additional Structures: Above Grade, Below Grade
Appliances: Dryer, Washer, Dishwasher, Disposal, Refrigerator, Stove
Building Name: HUNTERS WOODS VILLAGE CO
Community Amenities: Baseball Field, Basketball Courts, Bike Trail, Common Grounds, Community Center, Dog Park, Jog/Walk Path, Lake, Non-Lake Recreational Area, Party Room, Pickleball Courts, Pool - Outdoor, Soccer Field, Tot Lots/Playground, Tennis Courts, Volleyball Courts, Water/Lake Privileges, Recreational Center, Swimming Pool, Reserved/Assigned Parking, Golf Club, Golf Course
Condo/Coop Fee: $465.00/Monthly
Flooring: Carpet
HOA Fee: $75.00/Monthly
Interior: Window Treatments
Pet Restrictions: No Pet Restrictions
Sewer: Public Sewer
Special View Info: Trees/Woods
SQFT Above Finished: 1073
SQFT Total Finished: 1073
Structure Type: Unit/Flat/Apartment
Water: Public
Local Schools
High School: SOUTH LAKES
Middle School: HUGHES
Elementary School: HUNTERS WOODS
School District: FAIRFAX COUNTY PUBLIC SCHOOLS
Listed By / Shown By
Listed By
Agency Name: Samson Properties
Agency Phone: 7033788810
Shown By
Agent Name: Lacy Williams
Agent Phone: (804) 864-0316
Agency Title: Joyner Fine Properties

Estimate Your Payment
Estimated Payment
$ 1,768.59 per month $1,390.55 Principal & Interest $297.83 Property Tax $80.21 Homeowner's InsuranceChange Payment Information



©Joyner Fine Properties - Seller will consider paying buyer agent compensation based upon the terms and conditions of any offer made. Said compensation to be negotiated in the purchase agreement.
Privacy Policy / DMCA Notice / ADA Accessibility


This site is hosted, designed and copyright
© 1994 - 2026 by
Delta Media Group, Inc. -- Patent Pending --
Agency License Information: Joyner Fine Properties and its agents are licensed in the Commonwealth of Virginia.
11806 Breton Court , Unit 12C | MLS# VAFX2345012
This condo located at 11806 Breton Court , Unit 12C, Reston, VA 20191 is currently listed for sale with an asking price of $275,000. This property was built in 1972 and has 2 bedrooms and 1 full and 1 partial baths with 1073 sq. ft. Breton Court , Unit 12C is located in the HUNTERS WOODS VILLAGE subdivision within the FAIRFAX COUNTY PUBLIC SCHOOLS school district. Search HUNTERS WOODS VILLAGE real estate on www.lacywilliams.com today.