
Lacy Williams
REALTOR®, CSP, MRP, CLHMS, Associate Broker



BEDS4
BATHS3 full 1 partial
SQUARE FEET4,628
MLS#VAFX2342784
STATUSACTIVE UNDER CONTRACT
PROPERTY TYPEResidential - Single Family
SUBDIVISIONCARIS GLENNE
SCHOOLFAIRFAX COUNTY PUBLIC SCHOOLS
Property Description
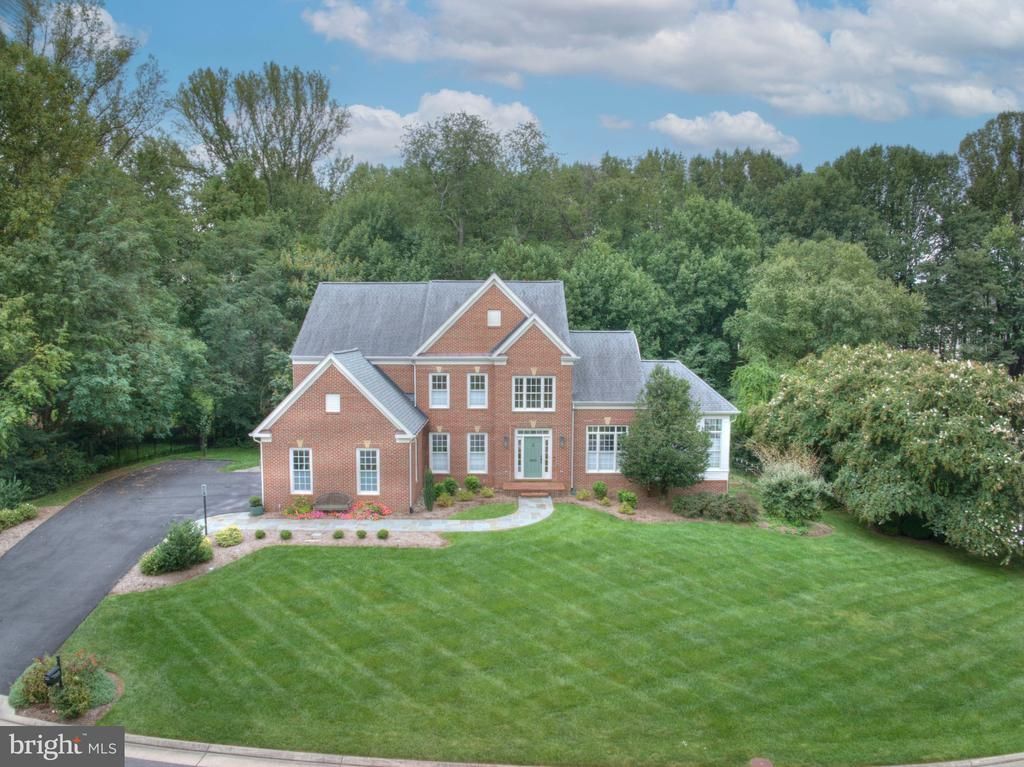
Gorgeous home, with 3-car side-load garage, beautifully cared for on a level acre lot backing to trees. No HOA. Freshly painted throughout, this gracious home offers generous living spaces, abundant natural light and wonderful privacy. A curving flagstone walkway leads to the two-story foyer with with views of the living and dining rooms, home office and turned staircase. Refinished hardwood floors run throughout the main level. The spacious kitchen features a large island, new cooktop, double wall ovens and a windowed breakfast area overlooking the deck and wooded backyard. The adjoining family room opens to an oversized Trex deck with stairs to the patio below - beautiful outdoor space! Just beyond the living room, the sunroom provides a peaceful retreat with lovely ambient light and seasonal sunset views. Upstairs, the primary suite includes a bay-window sitting area, two large walk-in closets and a beautifully renovated en suite bath with oversized luxury shower. Pluming is already in place for a freestanding tub. Three additional spacious bedrooms and a full bath complete this level, with new upgraded carpeting ad pad. The full walkout lower level offers large windows, a generous recreation room opening directly to the patio a full bath and two unfinished storage rooms, one easily converted to a 5th bedroom, home gym or additional office. Outside, mature trees provide privacy through all seasons, while a raised vegetable garden with deer fencing awaits the next gardener. New roof in 2018. Located just 10 min from Dulles Airport, Reston Town Center, and and two metro stops.
Property Features
Property Type: Residential - Single Family
Basement: Yes
Basement: Daylight, Full, Full, Heated, Improved, Interior Access, Rear Entrance, Space For Rooms, Walkout Level, Windows, Fully Finished
Cooling: Ceiling Fan(s), Central A/C
Fireplaces: 1
Fuel Type: Natural Gas
Garage: 3
Heating: Forced Air
Home Style: Colonial
Lot Size: 0.90 Acres
Roof Type: Architectural Shingle
Stories: 3.0
Taxes: $15,447
Year Built: 2002
Feature Descriptions
Additional Structures: Above Grade, Below Grade
Appliances: Cooktop, Dishwasher, Disposal, Dryer, Exhaust Fan, Icemaker, Oven - Double, Refrigerator, Stainless Steel Appliances, Washer, Water Heater
Days on Site: 38
Exterior: Combination
Flooring: Carpet, Ceramic Tile, Concrete, Wood
Interior: Bathroom - Tub Shower, Breakfast Area, Carpet, Ceiling Fan(s), Crown Moldings, Family Room Off Kitchen, Floor Plan - Open, Formal/Separate Dining Room, Kitchen - Eat-In, Kitchen - Gourmet, Kitchen - Island, Kitchen - Table Space, Primary Bath(s), Recessed Lighting, Skylight(s), Sound System, Walk-in Closet(s), Window Treatments, Wood Floors
Lot: Backs - Parkland, Backs to Trees, Front Yard, Landscaping, Level, Premium, Rear Yard, Road Frontage, SideYard(s)
Lot Dimensions: 0.90 Acre(S)
Number of Rooms: 12
Parking Notes: 7 Total Parking Spaces
Pet Restrictions: Cats OK, Dogs OK
SQFT Above Finished: 3628
SQFT Below Finished: 1000
SQFT Total Finished: 4628
Structure Type: Detached
Total Garage/Parking Spaces: 7
Water: Public
Local Schools
School District: FAIRFAX COUNTY PUBLIC SCHOOLS
Listed By / Shown By
Listed By
Agency Name: Coldwell Banker Realty
Agency Phone: 7034717220
Shown By
Agent Name: Lacy Williams
Agent Phone: (804) 864-0316
Agency Title: Joyner Fine Properties

Estimate Your Payment
Estimated Payment
$ 9,710.68 per month $7,964.06 Principal & Interest $1,287.25 Property Tax $459.38 Homeowner's InsuranceChange Payment Information



©Joyner Fine Properties - Seller will consider paying buyer agent compensation based upon the terms and conditions of any offer made. Said compensation to be negotiated in the purchase agreement.
Privacy Policy / DMCA Notice / ADA Accessibility


This site is hosted, designed and copyright
© 1994 - 2026 by
Delta Media Group, Inc. -- Patent Pending --
Agency License Information: Joyner Fine Properties and its agents are licensed in the Commonwealth of Virginia.
11689 Caris Glenne Drive | MLS# VAFX2342784
This single family home located at 11689 Caris Glenne Drive, Herndon, VA 20170 is currently listed for sale with an asking price of $1,575,000. This property was built in 2002 and has 4 bedrooms and 3 full and 1 partial baths with 4628 sq. ft. Caris Glenne Drive is located in the CARIS GLENNE subdivision within the FAIRFAX COUNTY PUBLIC SCHOOLS school district. Search CARIS GLENNE real estate on www.lacywilliams.com today.