
Lacy Williams
REALTOR®, CSP, MRP, CLHMS, Associate Broker



BEDS3
BATHS3 full 1 partial
SQUARE FEET3,540
MLS#VACU2014458
STATUSACTIVE
PROPERTY TYPEResidential - Single Family
SUBDIVISIONROTHERWOOD II
SCHOOLCULPEPER COUNTY PUBLIC SCHOOLS
Property Description
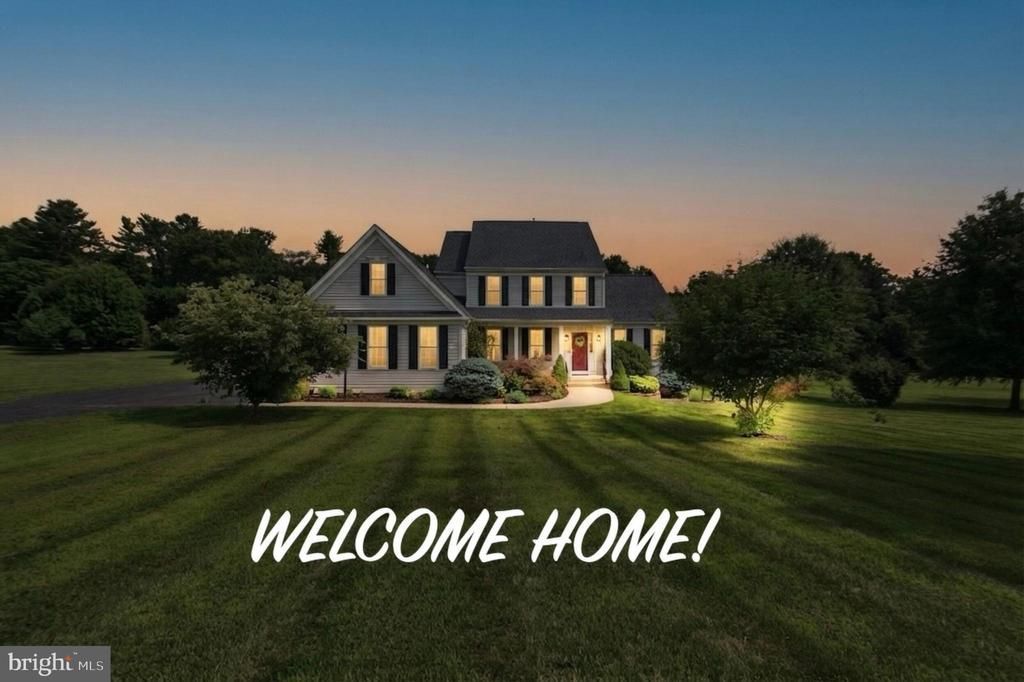
NO HOA! Numerous upgrades have been made to this lovely home. In 2023 - Carrier gas furnace HVAC, Moen touchless kitchen faucet, InSinkErator 1 HP septic safe garbage disposal, water softener system, exterior shed w/electric, 50 amp RV plug in garage, GE 4.8 cu ft smart front load washer, GE 7.8 cu ft smart front load electric dryer/ ENERGY STAR, GE cafe series 30" smart built in convection French door single wall oven, GE cafe series smart built in microwave/convection oven, Schlage push button door locks front and garage doors, garage floor resurface, deck awning, lights and electric outlets for lower level work shop. In 2024 - ceiling fan in owner's suite w/remote, Apple door systems garage door and opener, Bosch 800 series smart built in dishwasher/ENERGY STAR. SEE DETAILED LIST OF THESE UPGRADES IN THE AVAILABLE DOCUMENTS. Upon driving up to this home notice the magnificent curb appeal and vast acreage, 2.93 ac. With an expansive paved driveway large enough to fit 8 vehicles. A side load garage and appealing covered front porch add to the charm of this home. Enter to the home to see a solid wood staircase ascending to the upper level and hardwood flooring. Just to the left of the entry door is the formal separate dining room with an art niche to display your most beautiful art piece. From the foyer down the hall is a half bath with upgraded vanity cabinet. Further you will enter the central family room with its two story ceiling including recess lights and ceiling fan. Also included in the family room is a gas fireplace with stone raised hearth and stone ascending to the ceiling. Just off of the family room is the open kitchen with expansive island cabinetry and granite countertops. The island cabinet includes double sided storage, bookshelves, wine storage rack and interior cabinet pull out shelves. The gas cooktop is located in the island as well. Upgraded appliances have been noted above as well as a detailed description in the attached documents. Under cabinet lights are also included in the kitchen. The open breakfast room next to the kitchen leads to a maintenance free composite deck w/awning that overlooks the beautiful, serene rear yard. The kitchen includes a large walk in pantry with wood shelves. The laundry room w/front load washer and dryer, laundry tub cabinet, coat closet and Pure eco laundry system also has direct access to the garage. The main lvl primary bedroom with ceiling fan also has 2 walk in closets and a connecting bath with jetted tub, dbl sinks and separate shower and commode area. The upper level includes 2 add'l bedrooms w/ceiling fans and a connecting bath w/2 separate commode and vanity areas. The lower level has the 3rd full bath with a tub/shower combo. The recroom has two open areas and includes a refrigerator, windows and a walkout door to the rear yard. An additional bonus room can be converted into a future media/den/office. A large storage area is just off of the finished recroom and has numerous electrical outlets for convenience. Two add'l storage closets are also included on this level. The garage has custom built in cabinets, 50 amp RV outlet and garage floor resurface. The 2.93 ac yard will amaze you. An expansive flat yard backing to trees and includes a custom built shed w/electric. This home is located in a neighborhood with no through street and no HOA!!!!!!! Minutes to down town Culpeper with shopping, restaurants and historic sites. Make this home yours and schedule and appointment for viewing. ****NOTE: VIDEO CAMERAS ARE LOCATED ON THE EXTERIOR REAR SHED****
Property Features
Property Type: Residential - Single Family
Basement: Interior Access, Outside Entrance, Rear Entrance, Space For Rooms, Walkout Level, Windows, Workshop, Full, Partially Finished
Basement: Yes
Cooling: Ceiling Fan(s), Central A/C
Fireplaces: 1
Fuel Type: Propane - Leased
Garage: 2
Heating: Forced Air, Programmable Thermostat
Home Style: Colonial
Lot Size: 2.93 Acres
Roof Type: Composite
Stories: 3.0
Taxes: $2,678
Year Built: 2006
Feature Descriptions
Additional Structures: Above Grade, Below Grade
Appliances: Built-In Microwave, Cooktop, Cooktop - Down Draft, Dishwasher, Disposal, Dryer, Dryer - Front Loading, Extra Refrigerator/Freezer, Humidifier, Icemaker, Oven - Single, Oven - Wall, Oven/Range - Electric, Refrigerator, Stainless Steel Appliances, Washer, Washer - Front Loading, Water Conditioner - Owned, Water Heater, ENERGY STAR Dishwasher, Energy Efficient Appliances
Exterior: Awning(s), Flood Lights
Exterior: Vinyl Siding
Fireplace: Fireplace - Glass Doors, Gas/Propane, Mantel(s), Stone
Flooring: Ceramic Tile, Hardwood, Carpet, Vinyl
Interior: Attic, Bathroom - Jetted Tub, Bathroom - Tub Shower, Bathroom - Walk-In Shower, Breakfast Area, Built-Ins, Carpet, Ceiling Fan(s), Entry Level Bedroom, Family Room Off Kitchen, Floor Plan - Open, Formal/Separate Dining Room, Kitchen - Gourmet, Kitchen - Island, Pantry, Primary Bath(s), Recessed Lighting, Upgraded Countertops, Walk-in Closet(s), Water Treat System, Window Treatments, Wood Floors
Lot: Backs to Trees, Front Yard, Landscaping, Level, No Thru Street, Open, Partly Wooded, Rear Yard, SideYard(s), Trees/Wooded
Lot Dimensions: 2.93 Acre(S)
Parking Features: Asphalt Driveway
Parking Notes: 10 Total Parking Spaces
Rooms: Dining Room, Primary Bedroom, Bedroom 2,Bedroom 3,Kitchen, Family Room, Breakfast Room, Laundry, Other, Recreation Room, Storage Room, Primary Bathroom, Full Bath
Sewer: On Site Septic
Special View Info: Trees/Woods
SQFT Above Finished: 2454
SQFT Below Finished: 1086
SQFT Total Finished: 3540
Structure Type: Detached
Total Garage/Parking Spaces: 10
Water: Private/Community Water
Windows: Double Pane, Insulated, Screens
Wooded: Yes
Local Schools
School District: CULPEPER COUNTY PUBLIC SCHOOLS
Listed By / Shown By
Listed By
Agency Name: RE/MAX Real Estate Connections
Agency Phone: 7037544341
Shown By
Agent Name: Lacy Williams
Agent Phone: (804) 864-0316
Agency Title: Joyner Fine Properties

Estimate Your Payment
Estimated Payment
$ 4,180.31 per month $3,741.34 Principal & Interest $223.17 Property Tax $215.80 Homeowner's InsuranceChange Payment Information



©Joyner Fine Properties - Seller will consider paying buyer agent compensation based upon the terms and conditions of any offer made. Said compensation to be negotiated in the purchase agreement.
Privacy Policy / DMCA Notice / ADA Accessibility


This site is hosted, designed and copyright
© 1994 - 2026 by
Delta Media Group, Inc. -- Patent Pending --
Agency License Information: Joyner Fine Properties and its agents are licensed in the Commonwealth of Virginia.
11405 Rotherwood Drive | MLS# VACU2014458
This single family home located at 11405 Rotherwood Drive , Culpeper, VA 22701 is currently listed for sale with an asking price of $739,900. This property was built in 2006 and has 3 bedrooms and 3 full and 1 partial baths with 3540 sq. ft. Rotherwood Drive is located in the ROTHERWOOD II subdivision within the CULPEPER COUNTY PUBLIC SCHOOLS school district. Search ROTHERWOOD II real estate on www.lacywilliams.com today.