
Lacy Williams
REALTOR®, CSP, MRP, CLHMS, Associate Broker



BEDS2
BATHS1 full 1 partial
SQUARE FEET784
MLS#VAFA2004330
STATUSACTIVE
PROPERTY TYPEResidential - Townhouse
SUBDIVISIONWINTER HILL
SCHOOLFALLS CHURCH CITY PUBLIC SCHOOLS
Property Description
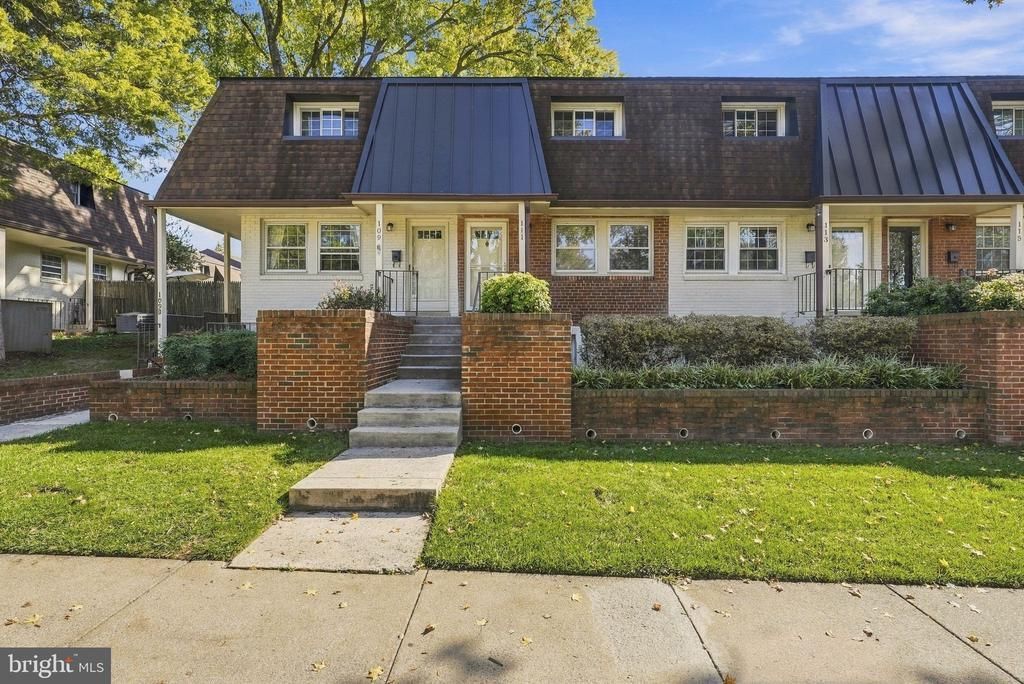
Enjoy small town living in this beautifully updated 2 bedroom, 1½-bath condo in the Winter Hill neighborhood of Falls Church City! Step outside your front door and explore nearby restaurants and shops. Inside, the open main level features freshly painted living and dining spaces with hardwood floors and recessed lighting, plus a kitchen with granite countertops and brand-new stainless steel appliances. Out back, a private patio and backyard with new fencing offer space to relax or entertain. Upstairs, two bedrooms with hardwood floors share an updated bathroom with the convenience of in-unit laundry. Reserved parking out back and plentiful street parking out front make coming and going easy. A community pool, easy access to Metro, and Falls Church City parks and schools just blocks away complete the package!
Property Features
Property Type: Residential - Townhouse
Cooling: Central A/C, Ceiling Fan(s)
Fuel Type: Electric
Heating: Heat Pump(s)
Home Style: Traditional
Stories: 2.0
Taxes: $5,674
Year Built: 1948
Feature Descriptions
Additional Structures: Above Grade, Below Grade
Appliances: Built-In Microwave, Dishwasher, Disposal, Dryer, Washer, Refrigerator, Oven/Range - Electric
Community Amenities: Pool - Outdoor, Common Grounds, Reserved/Assigned Parking
Condo/Coop Fee: $400.00/Monthly
Exterior: Brick
Fencing: Rear
Flooring: Ceramic Tile, Hardwood
Interior: Bathroom - Walk-In Shower, Ceiling Fan(s), Chair Railings, Crown Moldings, Combination Dining/Living, Floor Plan - Traditional, Recessed Lighting, Upgraded Countertops, Wood Floors
Parking Features: Assigned
Pet Restrictions: Case by Case Basis
Rooms: Living Room, Primary Bedroom, Bedroom 2,Kitchen, Full Bath, Half Bath
Sewer: Public Sewer
SQFT Above Finished: 784
SQFT Total Finished: 784
Structure Type: Interior Row/Townhouse
Water: Public
Room Sizes
Living Room: 17 x 12 Level - Main
Kitchen: 15 x 9 Level - Main
Primary Bedroom: 12 x 12 Level - Upper 1
Bedroom 2: 12 x 10 Level - Upper 1
Local Schools
High School: MERIDIAN
Middle School: MARY ELLEN HENDERSON
Elementary School: OAK STREET
School District: FALLS CHURCH CITY PUBLIC SCHOOLS
Listed By / Shown By
Listed By
Agency Name: KW United
Agency Phone: 7035331500
Shown By
Agent Name: Lacy Williams
Agent Phone: (804) 864-0316
Agency Title: Joyner Fine Properties

Estimate Your Payment
Estimated Payment
$ 3,355.52 per month $2,725.48 Principal & Interest $472.83 Property Tax $157.21 Homeowner's InsuranceChange Payment Information



©Joyner Fine Properties - Seller will consider paying buyer agent compensation based upon the terms and conditions of any offer made. Said compensation to be negotiated in the purchase agreement.
Privacy Policy / DMCA Notice / ADA Accessibility


This site is hosted, designed and copyright
© 1994 - 2026 by
Delta Media Group, Inc. -- Patent Pending --
Agency License Information: Joyner Fine Properties and its agents are licensed in the Commonwealth of Virginia.
111 S Virginia Avenue S , Unit 397 | MLS# VAFA2004330
This townhouse located at 111 S Virginia Avenue S , Unit 397, Falls Church, VA 22046 is currently listed for sale with an asking price of $539,000. This property was built in 1948 and has 2 bedrooms and 1 full and 1 partial baths with 784 sq. ft. S Virginia Avenue S , Unit 397 is located in the WINTER HILL subdivision within the FALLS CHURCH CITY PUBLIC SCHOOLS school district. Search WINTER HILL real estate on www.lacywilliams.com today.